11107 36th Avenue Ct E
SEE ALL PHOTOS
11107 36th Avenue Ct E
Provided by NWMLS, Listed by Better Properties Valley Assoc
Sold

11107 36th Avenue Ct E

11107 36th Avenue Ct E, Tacoma, WA 98446

$369,950
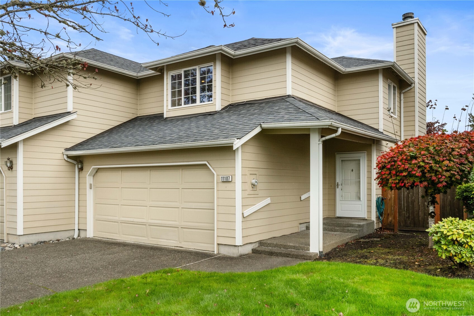
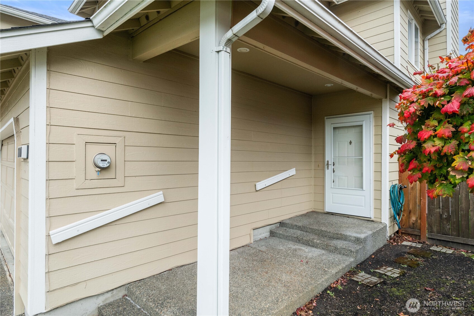
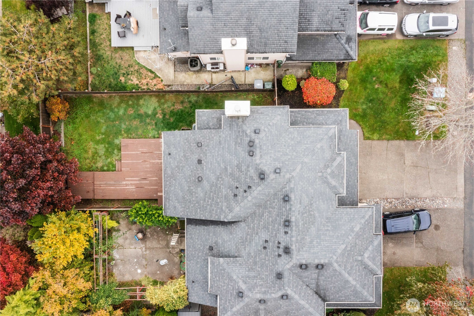
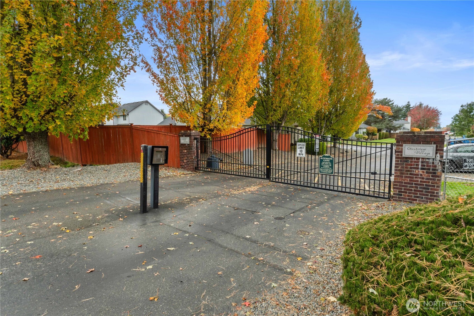
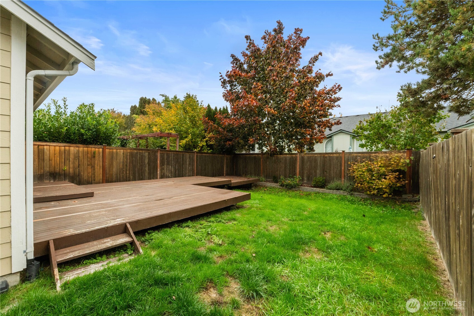
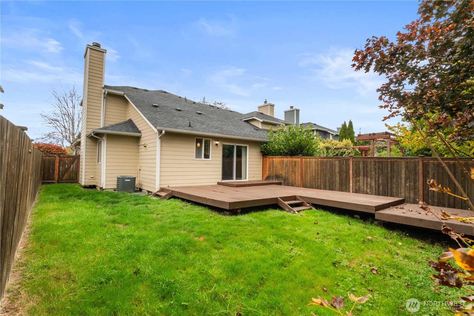
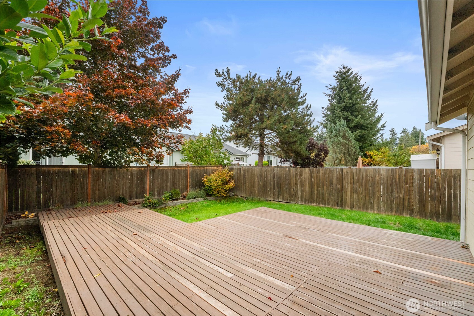
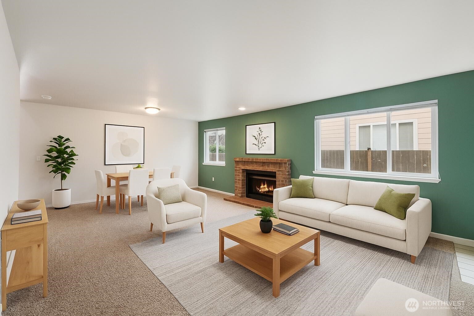
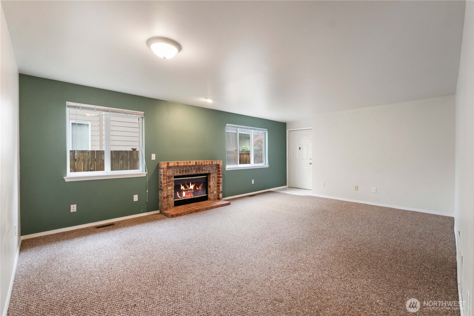
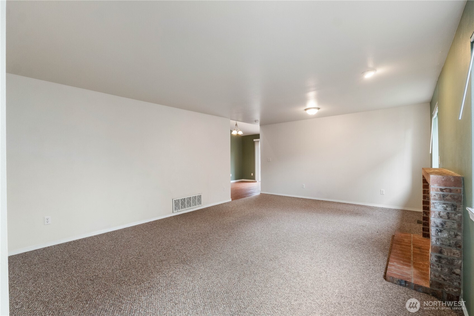
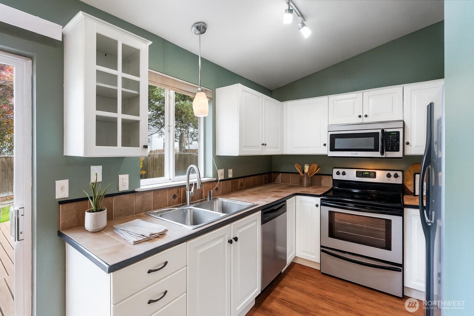
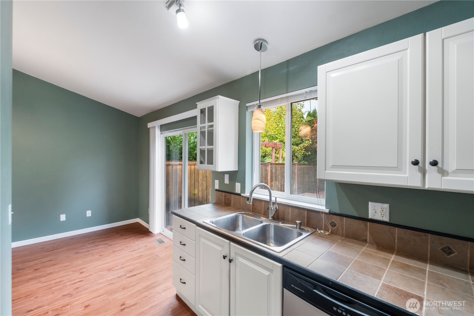
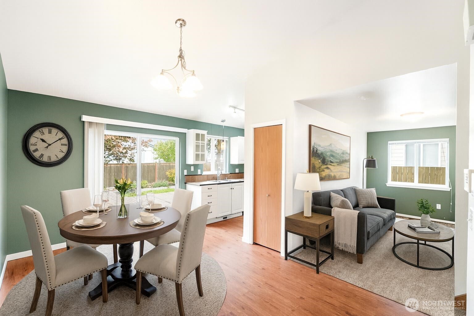
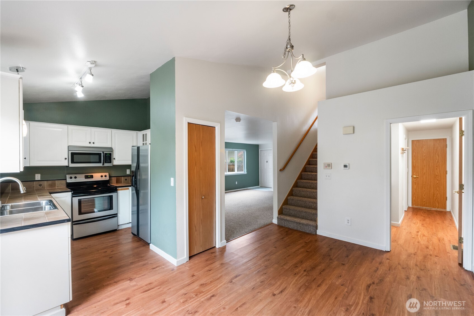
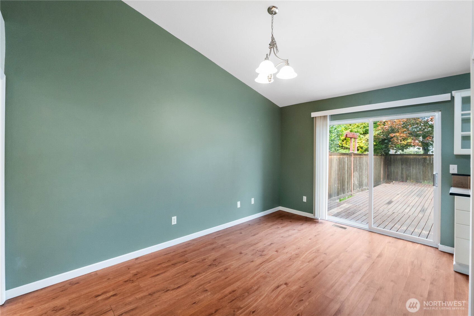
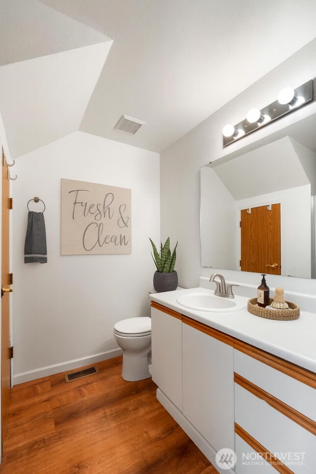
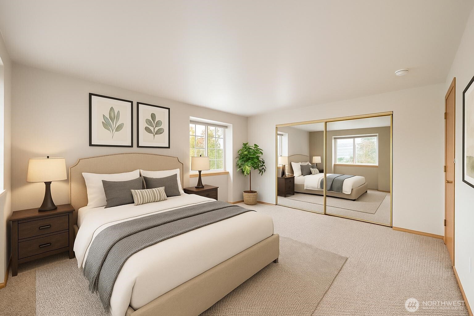
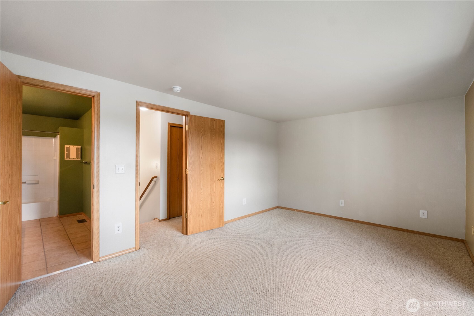
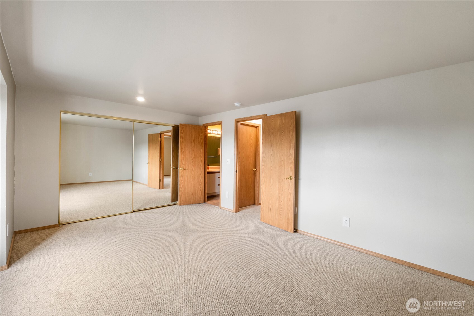
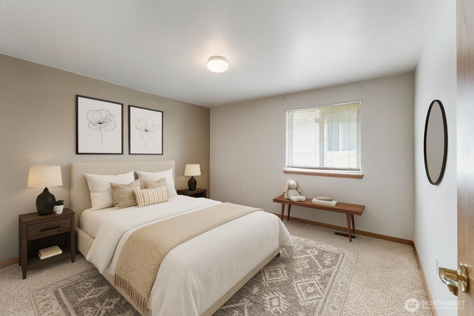
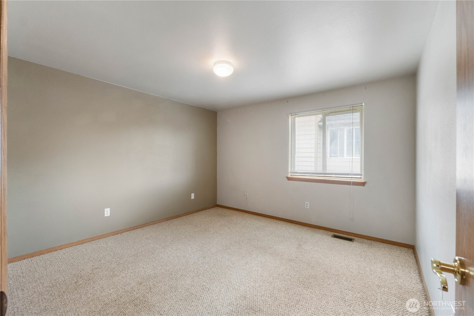
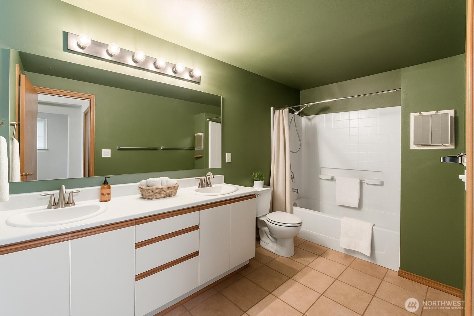
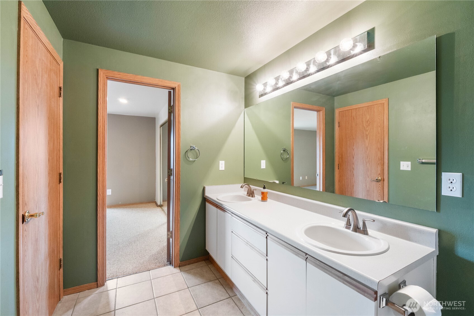
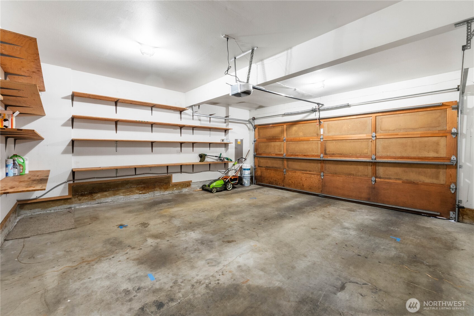
Nestled within the gated Crestview Village community, this beautiful townhome offers 2 bedrooms, 2 bathrooms, and a spacious 2-car garage. The open floor plan features vaulted ceilings, a cozy fireplace, and a gourmet kitchen. Enjoy outdoor living on the massive backyard deck and a fully fenced yard--perfect for entertaining. HOA dues include front yard mowing, sprinklers, and exterior maintenance (roof and siding). The community also features a private, well-maintained playground just steps away. A perfect blend of comfort, privacy, and convenience!

2
beds

2
baths

1,276 Sq.Ft. LIVING AREA

4,786 Sq.Ft. lot

Gayle Folden

Gayle Folden

Features & Amenities

Interior

  • total bedrooms2
  • Total bathrooms2
  • full bathroom1
  • half bathroom1
  • Flooring Ceramic Tile, Laminate, Carpet
  • Fireplace Electric
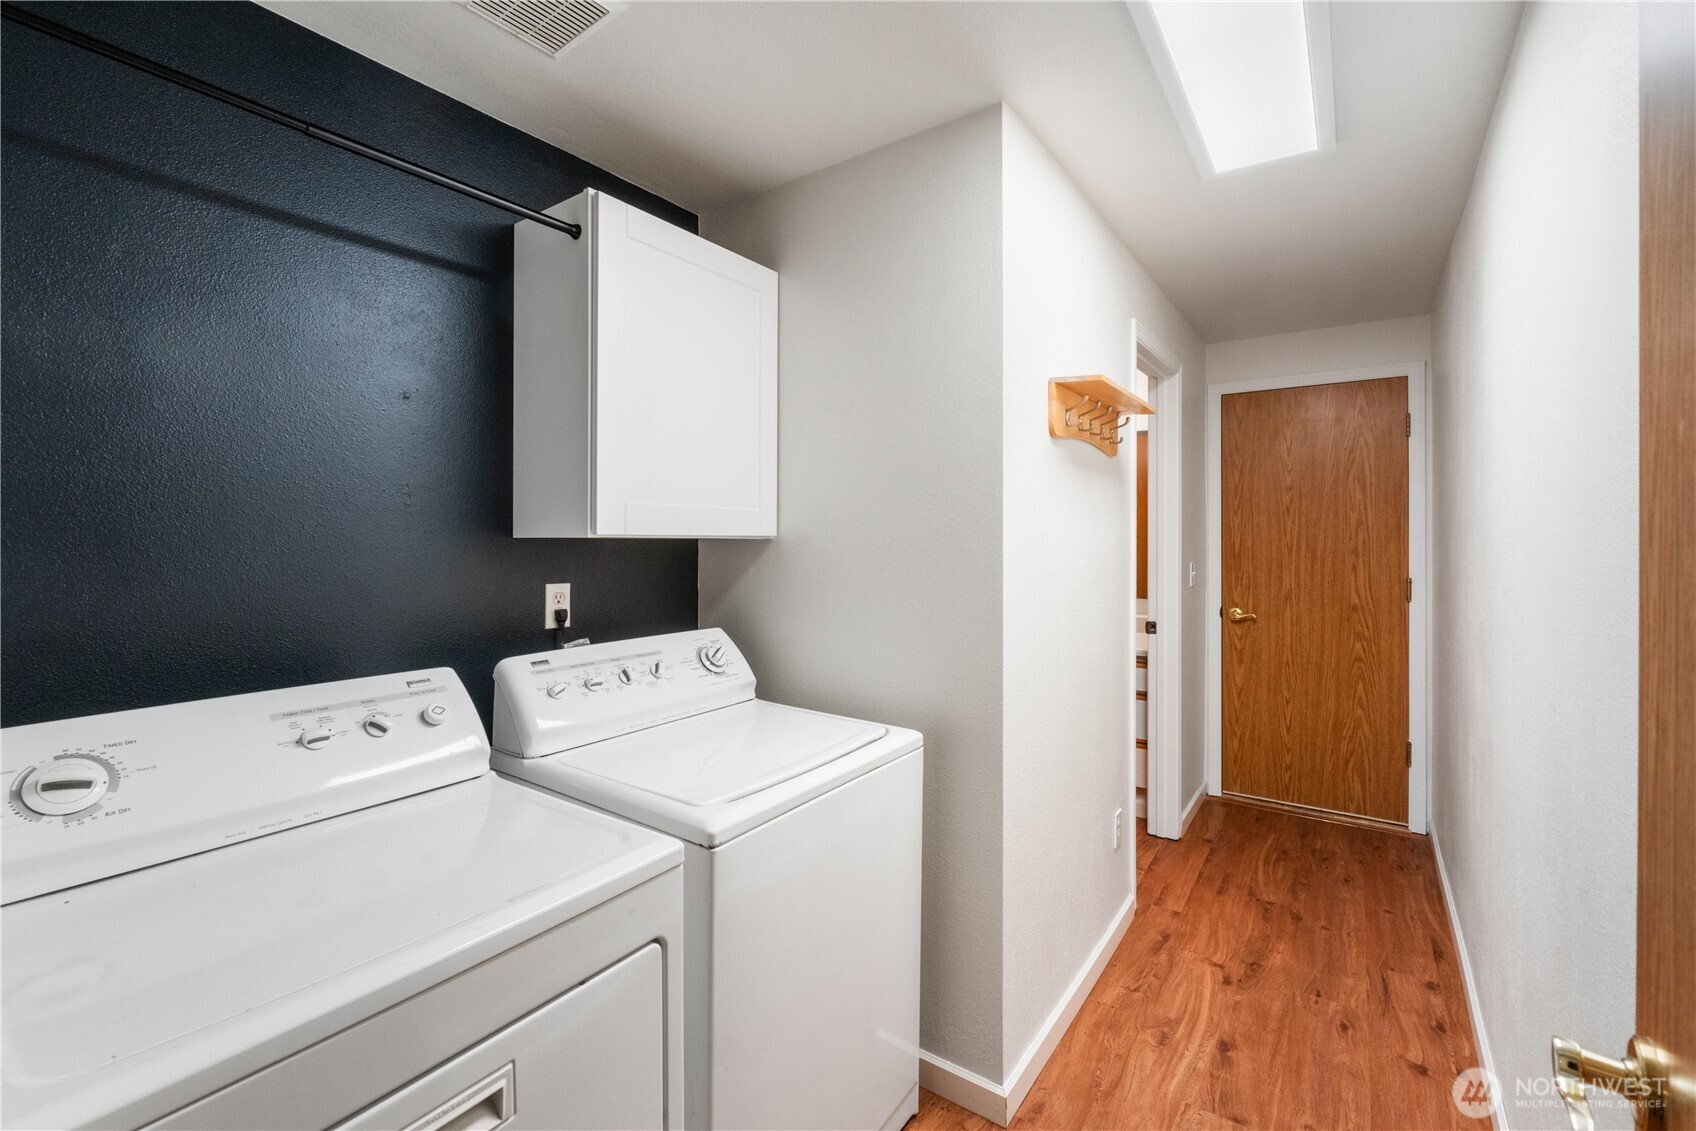
  • APPLIANCES Dishwasher(s), Dryer(s), Microwave(s), Refrigerator(s), Stove(s)/Range(s), Washer(s)
  • other interior Features Bath Off Primary, Double Pane/Storm Window, Dining Room, Fireplace, Water Heater

Area & Lot

  • Status Sold
  • Living Area1,276 Sq.Ft.
  • Total Area1,276 Sq.Ft.
  • Lot Area4,786 Sq.Ft.
  • MLS® ID2448750
  • TypeResidential
  • YEAR BUILT1992
  • Elementary SchoolBuyer To Verify
  • Middle SchoolBuyer To Verify
  • High SchoolBuyer To Verify
  • School DistrictFranklin Pierce

Exterior

  • STORIES2
  • Garage Space2.0
  • water SourcePublic
  • roofComposition
  • lot featuresPaved
  • parkingAttached Garage
  • HEAT TYPEForced Air, Heat Pump
  • AIR CONDITIONINGCentral A/C, Heat Pump
  • sewerSewer Connected
  • SubstructurePoured Concrete
  • security FeaturesFully Fenced, Security Gate
  • other exterior FeaturesWood, Wood Products

Financial

  • Sales Price$369,950
  • Real Estate Tax $4,158/yr
  • HOA $320/mo

Work With Lori

Whether you are buying a home, or selling one, Terrafin is here to show you what exceptional service truly means. Our tools include the most complete local property search on the market and our friendly staff knows how to cut through the intimidating real estate sales processes.

Follow Us on Instagram